(281) 570-3923 broker@evanlloydproperties.com Evan Lloyd Properties
Traffic Dashboard
Home
  • Home
  • Map Search
    • Map
    • Area Boundaries
    • ELP Properties
  • Communities
    • Cities
    • Counties
  • Investors
    • Foreclosures
  • Land
  • Lease
    • Rentals
  • Selling
    • Sell
    • Valuation
    • Mortgage Calculator
  • About
    • About Us
    • Agents
    • Join Our Team
    • Testimonials
    • Contact
Traffic Dashboard
(281) 570-3923 broker@evanlloydproperties.com
  • Cypress, TX 77433
About
  • Home
  • About
  • Contact
Search
  • Search Properties
Local Guide
  • Search by City
  • Search by Subdivision
  • Search by Zip
  • Search by Area
Legal
  • Privacy
  • Terms
  • DMCA
  • Accessibility
  • Fair Housing
Account
  • Dashboard
  • Logout
  • Login
Evan Lloyd Properties - Footer Logo
©2026 Evan Lloyd Properties. All rights reserved.
Website built by CloseHack.
  • Information About Brokerage Services
  • Texas Real Estate Commission Consumer Protection Notice
Houston Association of Realtors

The information being provided by Houston Association of REALTORS, Inc. is for the consumer's personal, non-commercial use and may not be used for any purpose other than to identify prospective properties consumers may be interested in purchasing. Any information relating to real estate for sale referenced on this web site comes from the Internet Data Exchange (IDX) program of the Houston Association of REALTORS, Inc. This web site may reference real estate listing(s) held by a brokerage firm other than the broker and/or agent who owns this web site.

The accuracy of all information, regardless of source, including but not limited to open house information, square footages and lot sizes, is deemed reliable but not guaranteed and should be personally verified through personal inspection by and/or with the appropriate professionals. The data contained herein is copyrighted by Houston Realtors Information Service, Inc. and is protected by all applicable copyright laws. Any unauthorized dissemination of this information is in violation of copyright laws and is strictly prohibited.

Copyright 2022 Houston Association of REALTORS, Inc. All rights reserved.

Return
  • All Types
  • Structure
  • Price
  • Bed/Bath
  • Size
  • Dates
  • Filters
  • Amenities
  • Save
  • Share
Listings
No results
Sort
Home / Houston / 1400 Mckinney Street #1405
1400 Mckinney Street #1405 Houston, TX 77010 1400 Mckinney Street #1405 Houston, TX 77010 1400 Mckinney Street #1405 Houston, TX 77010 1400 Mckinney Street #1405 Houston, TX 77010 1400 Mckinney Street #1405 Houston, TX 77010 1400 Mckinney Street #1405 Houston, TX 77010 1400 Mckinney Street #1405 Houston, TX 77010 1400 Mckinney Street #1405 Houston, TX 77010 1400 Mckinney Street #1405 Houston, TX 77010 1400 Mckinney Street #1405 Houston, TX 77010 1400 Mckinney Street #1405 Houston, TX 77010 1400 Mckinney Street #1405 Houston, TX 77010 1400 Mckinney Street #1405 Houston, TX 77010 1400 Mckinney Street #1405 Houston, TX 77010 1400 Mckinney Street #1405 Houston, TX 77010 1400 Mckinney Street #1405 Houston, TX 77010 1400 Mckinney Street #1405 Houston, TX 77010 1400 Mckinney Street #1405 Houston, TX 77010 1400 Mckinney Street #1405 Houston, TX 77010 1400 Mckinney Street #1405 Houston, TX 77010 1400 Mckinney Street #1405 Houston, TX 77010 1400 Mckinney Street #1405 Houston, TX 77010 1400 Mckinney Street #1405 Houston, TX 77010 1400 Mckinney Street #1405 Houston, TX 77010 1400 Mckinney Street #1405 Houston, TX 77010 1400 Mckinney Street #1405 Houston, TX 77010 View All Photos

$3,195

| Active

1400 Mckinney Street #1405

Houston, TX 77010

1,140
Square Feet
1
Beds
1
Baths
6
Days on Market
63660105
MLS#
Rental
Type
House
Structure
Residential
Zone
Contact

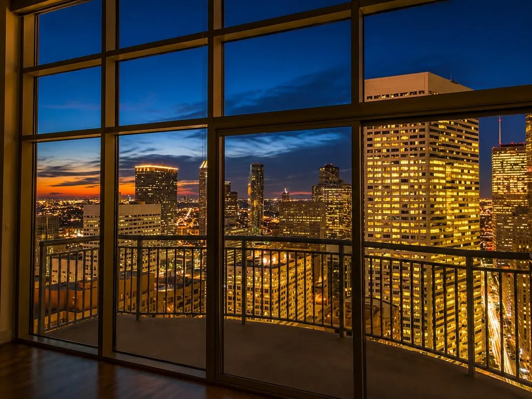
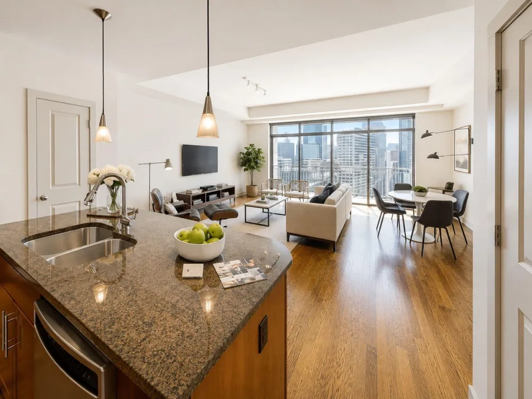
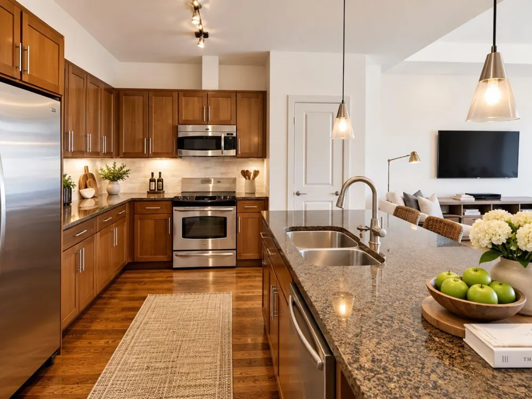
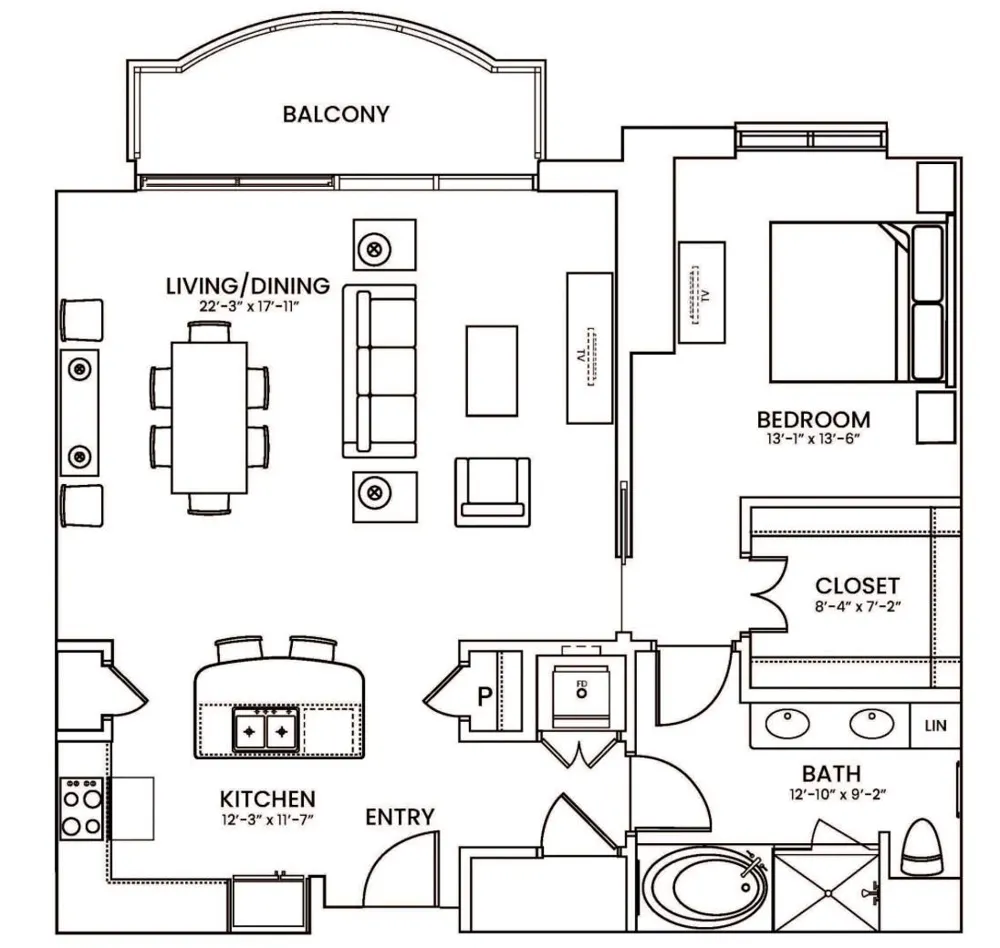
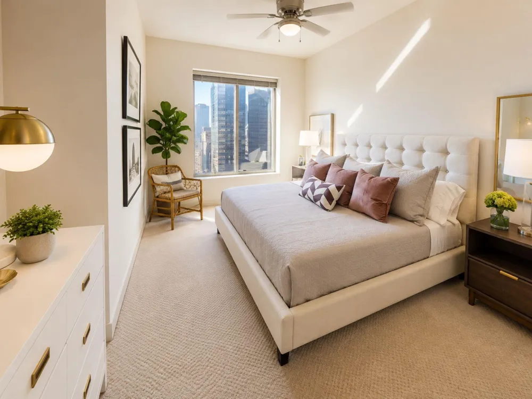
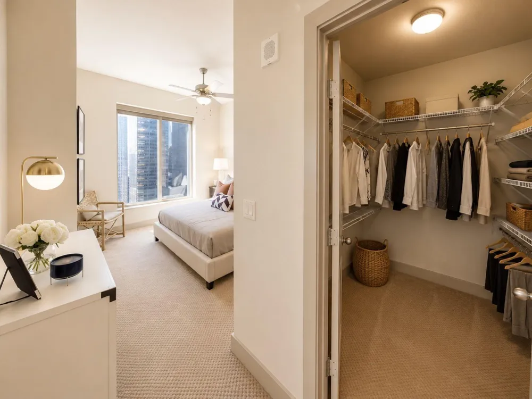
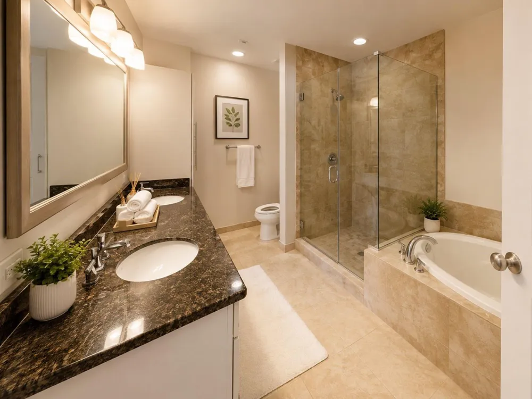
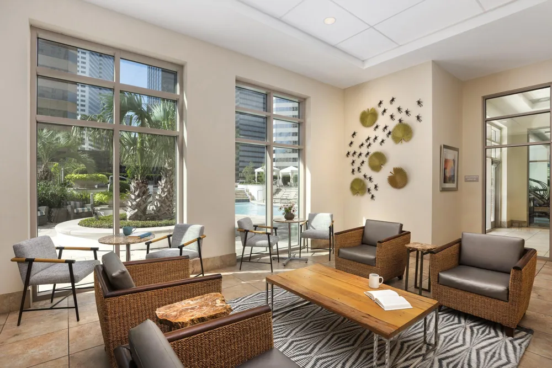
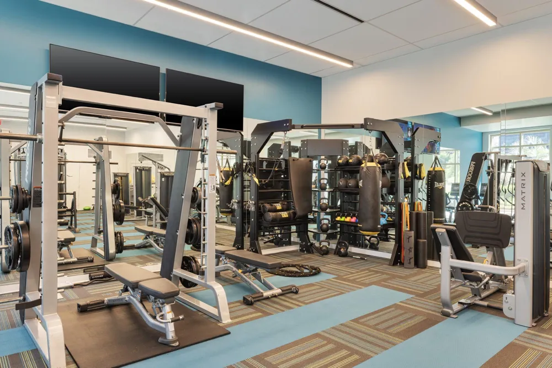
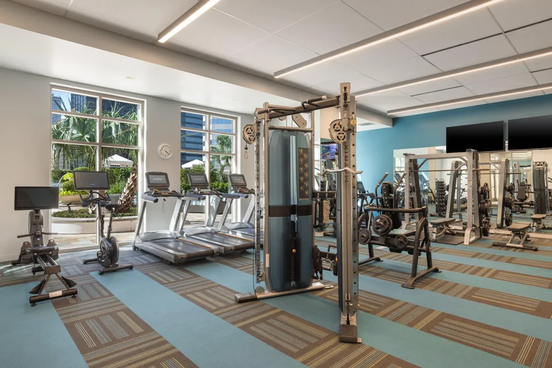
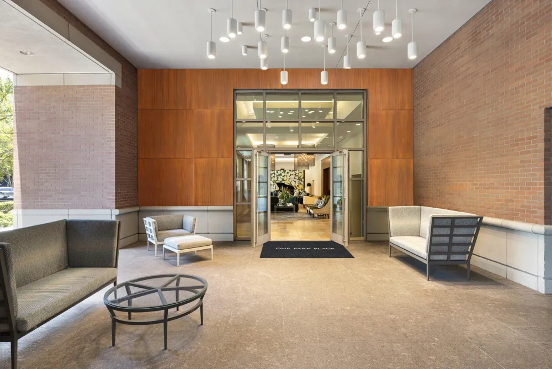
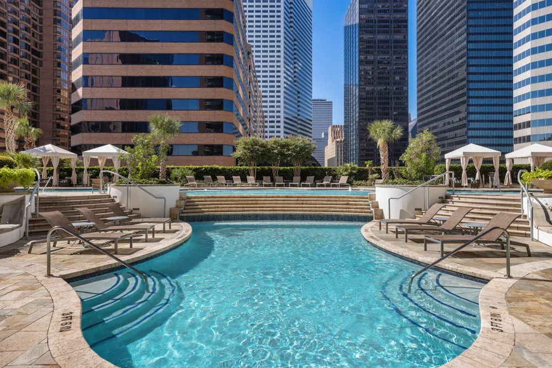
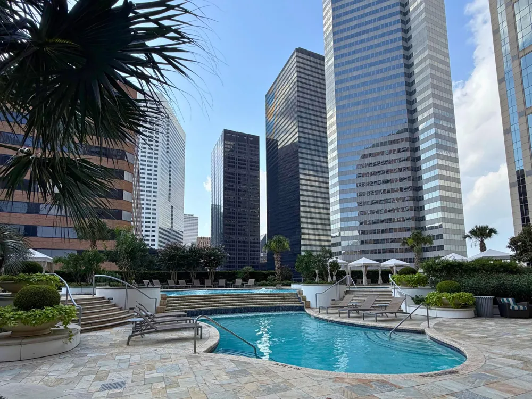
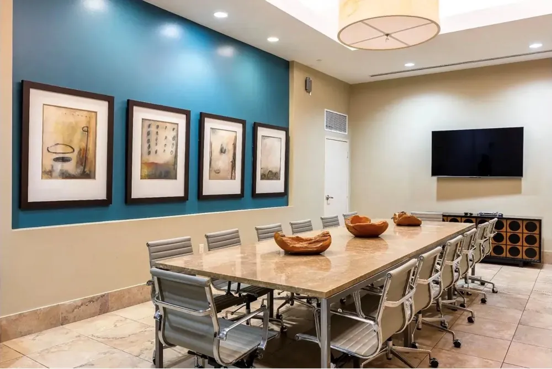
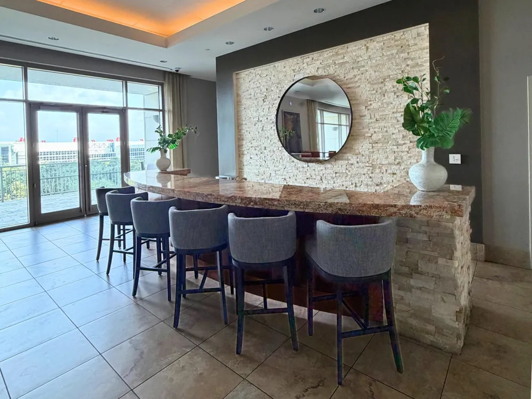
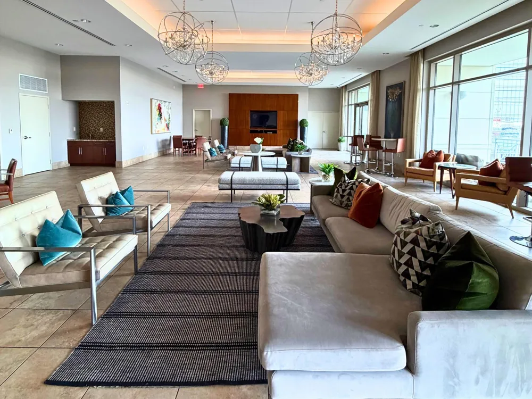
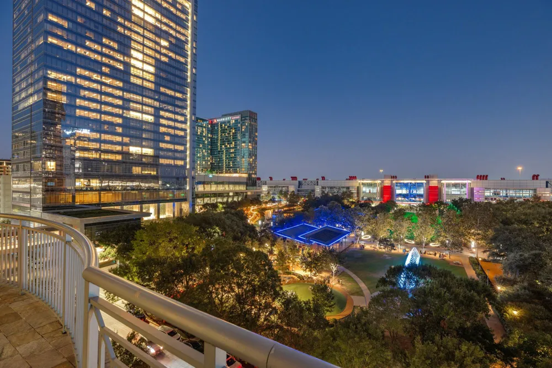
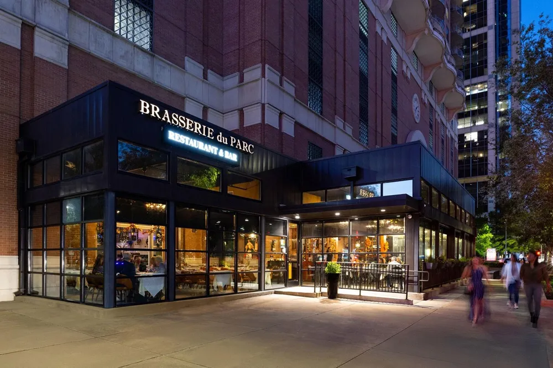
ASK ABOUT FREE RENT! Experience refined full-service luxury high-rise living in the heart of Downtown Houston, where sophisticated design meets world-class amenities! This 976sf* 1/1 offers amazing city views gourmet kitchen with stainless appliances, granite countertops, an open-concept layout, spacious walk-in closet, balcony & upscale finishes throughout. Residents enjoy a resort-style amenity deck w/multiple pools inspired by the Ritz-Carlton Maui, outdoor kitchen, firepit, state-of-the-art fitness center, resident library, theater room, conference room & elegant event spaces. Legendary 24-hour concierge; porter, valet service and professional on-site management complete the lock and leave experience. Just steps from Discovery Green with its dog parks, the Theater District, Toyota and Daikin stadiums, premier dining! With an on-site grocer & two on-site restaurants, this iconic, family owned, community offers luxury living at its finest. *per Seller; photos are virtually staged

Property Details
Interior
Balcony, High Ceilings, All Bedrooms Down
Cooling
1
Heating
Heat Pump
Cooling Features
Ceiling Fan(s), Chilled Water System, Heat Pump
Bedrooms
1
Bathrooms
1.0
Full Baths
1
View
East
Lot Features
Corner Lot
Stories
37
Lot Description
Corner Lot
Exterior Features
Balcony/Terrace, Exercise Room, Trash Chute
Exterior Materials
Balcony/Terrace, Exercise Room, Trash Chute
Square Feet
1140
Parking Features
Attached, Controlled Entrance, Valet, Electric Gate, Gated, Auto Driveway Gate, Electric Vehicle Charging Station(s)
Parking
1
Parking Type
Garage
Parking Garage Spaces
1
Property Type
Rental
Style
Contemporary/Modern, Traditional
Year Built
2009
Sewer Information
Public Sewer
Utility Source
Public
Utility Features
Cable Available, Pool Maintenance, Trash Pickup
Appliances
Disposal, Dryer Included, Refrigerator Included, Washer Included, Wine Refrigerator, Electric Oven, Microwave, Electric Cooktop,
Subdivision
Downtown
Community Features
Clubhouse, Party Room, Door Person, Receptionist
School District
27 - Houston
Elementary School
GREGORY-LINCOLN ELEMENTARY SCHOOL
Middle School
Gregory-Lincoln Middle School
High School
NORTHSIDE HIGH SCHOOL
County
Harris
Region
Houston
Original List Price
$3,526
Pets
Call
MLS #
63660105
Location
Legal

The information being provided by Houston Association of REALTORS, Inc. is for the consumer's personal, non-commercial use and may not be used for any purpose other than to identify prospective properties consumers may be interested in purchasing. Any information relating to real estate for sale referenced on this web site comes from the Internet Data Exchange (IDX) program of the Houston Association of REALTORS, Inc. This web site may reference real estate listing(s) held by a brokerage firm other than the broker and/or agent who owns this web site.

The accuracy of all information, regardless of source, including but not limited to open house information, square footages and lot sizes, is deemed reliable but not guaranteed and should be personally verified through personal inspection by and/or with the appropriate professionals. The data contained herein is copyrighted by Houston Realtors Information Service, Inc. and is protected by all applicable copyright laws. Any unauthorized dissemination of this information is in violation of copyright laws and is strictly prohibited.

Copyright 2022 Houston Association of REALTORS, Inc. All rights reserved.

Last Updated: Sep 17, 2026 6:43 AM. Source: HARMLS

Provided By
Listed by Sandra Gunn (#GUNN), Email: sandragunn@icloud.com
Listing Office: Sandra Gunn Properties (#GUNN01)


Evan Lloyd Properties Have a question about this home?

Interested in Purchasing 1400 Mckinney Street #1405?

Get an estimate on monthly payments on this property.

$
years
Down Payment
$
%
Interest Rate
%
Tax Rate
%
$
$annually
$monthly
Estimated Monthly Payment
$0.00
Loan Amount
$0.00

Nearby Listings in 78704

3814 Wadford Street For Sale
$2,750,000
3814 Wadford StreetAustin, TX 78704
  • 5 bd
  • 4.5 ba
  • 5129 sqft
  • Built 2003
  • 80277690
More Listings